



İskon Prefabrik | Prefabricated Buildings and Steel Structures
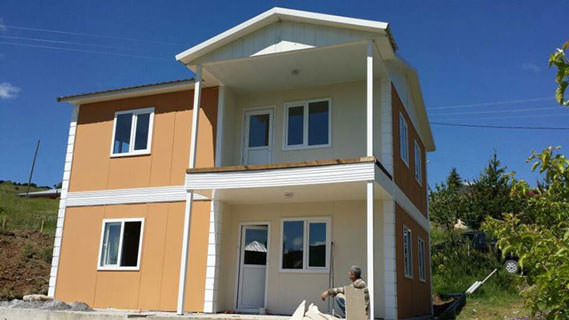
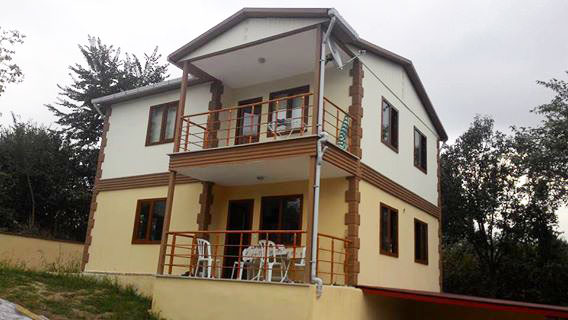
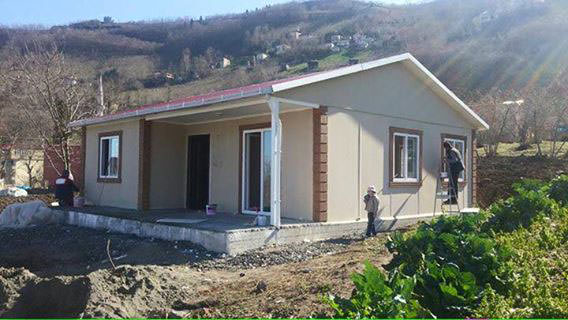
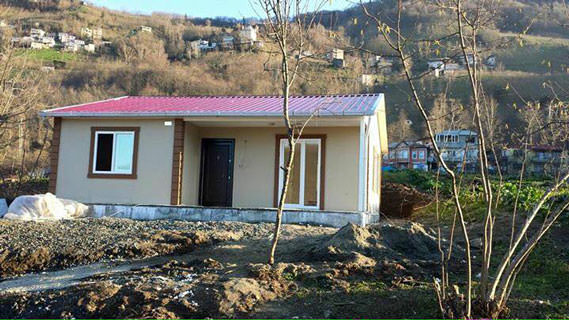
Founded in 2005 to operate in the steel construction industry, İskon Prefabrik manufactures high-grade, modular prefabricated structures designed for residential, commercial, and industrial use. The company carries out its manufacturing activities in Gebze Balçık within an expansive facility comprising 1,000 m² of enclosed space and 2,000 m² of outdoor operational yard. Its versatile product portfolio ranges from single-story prefabricated residences and duplex villas to mountain chalets, social facility complexes, modular living containers, construction site offices, industrial warehouses, and large-span steel hangars. All manufactured residential structures are backed by a comprehensive 5-year factory warranty covering production and assembly defects.
### Wall Panel Systems and Thermal Insulation
The building envelope is formed using specialized wall modules constructed with cold-formed, corrosion-resistant galvanized steel frames and dual-sided 8x1250x2500 mm cement-bonded particle boards (betopan). To achieve superior thermal efficiency, an 84 mm thick, 18 kg/m³ density rigid polystyrene foam (EPS) core is integrated between the board layers. Exterior walls feature an overall thickness of 10 cm, while interior partition walls are supplied in 6, 8, or 10 cm thicknesses, all maintaining a standard height of 250 cm. The structural system accommodates plain solid panels, window panels, transom panels, and door panels. The heaviest individual component within the modular system is the exterior door panel (125×250 cm), weighing approximately 114 kg.
Panels are interconnected using custom roll-formed U and H galvanized profiles featuring a mechanical seam joint design. Rounded edge contours eliminate condensation buildup, preventing rust over extended lifespans. Joint seams on external facades are sealed with weather-resistant mastic. Finishing treatments involve acrylic exterior wall paint for outer surfaces, interior plastic paint for living areas, and two coats of primer topped with two coats of synthetic enamel paint for visible structural steel surfaces.
### Structural Engineering, Floors, and Roofing Solutions
The primary structural skeleton relies entirely on bolt-and-nut connections produced without welding, allowing the entire building to be demounted, transported, and reassembled multiple times without structural degradation. Roof trusses, purlins, beams, and support columns are made from precision-profiled galvanized steel. Trusses are spaced every 125 cm along the building layout, capped with cold-formed galvanized roof purlins.
For two-story and duplex layouts, intermediate floors are engineered as load-bearing lattice cage frameworks built from formed galvanized sheet steel, capable of supporting a live load of 200 kg/m². The upper floor deck is lined with 16 mm cement-bonded particle board, while the void above the lower ceiling drywall is fitted with an 80 mm layer of glass wool (14 kg/m³) to ensure acoustic and thermal insulation. Access between levels is provided by custom steel stairs fabricated from hollow box sections, finished with 16 mm betopan treads, matching box-section railings, and dual-layer protective enamel paint.
Roofing architecture includes 30% pitched gable and hipped roof configurations. Corrugated natural galvanized steel sheets are installed over the metal purlins as the primary roof skin. Depending on client preferences, optional roof finishes include factory-manufactured tile-pattern painted trapezoidal sheets, metal roof tiles, or architectural shingles. The roofing framework includes ventilated PVC-panel eaves, 20 cm galvanized overhangs, earthquake diagonal bracing, and square PVC rainwater gutters with downspouts.
### Interior Finishes, Joinery, and Building Installations
Each prefabricated unit is equipped with high-standard interior components and infrastructure systems:
• Ceilings and Soundproofing: Suspended ceilings utilize 12 mm gypsum boards backed by 80 mm glass wool insulation, with optional rock wool upgrades. Wet areas feature moisture-resistant betopan ceiling panels. Ceiling seams are finished with electrostatically painted aluminum trim and PVC-capped omega joints.
• Doors: Main exterior entrances feature 90×200 cm steel security doors equipped with certified cylindrical locks. Interior openings use 80×200 cm off-white American panel doors hung on galvanized steel frames, with optional PVC or aluminum alternatives.
• Windows and Glazing: Window assemblies are produced from Class-1, certified 60-series PVC profiles measuring 120×100 cm and 120×160 cm, accompanied by 60×40 cm transom units. All window glass consists of 4+16+4 mm double-glazed insulating units, with frosted glass applied to transoms.
• Electrical Installation: The system is designed for concealed in-wall routing using certified copper cables, 32-ampere circuit breakers, interior ring-shaped lighting fixtures, and high-grade switch-socket sets.
• Plumbing System: Water supply networks utilize PPRC piping, while wastewater disposal is handled through certified PVC drainpipes alongside premium sanitary fixtures and shower fittings.
### Site Foundation and Client Preparation Guidelines
Prior to the dispatch and assembly of the structure, the customer is responsible for completing the site survey, soil grading, excavation, and pouring a concrete foundation according to the architectural foundation plan provided by İskon Prefabrik. The building is permanently anchored to a reinforced raft or mesh-reinforced concrete slab using heavy-duty steel expansion anchors and tie-downs. Mains utility connections, electric meters, ground rods, and external water meters remain within the client’s scope of work.
prefabricated house pricesprefabricated housingprefabricated villa